- enquiries@pdaltd.com
- Main Office: 01925 759380

University of Liverpool Rotblat Lecture Theatre
1.0 Project Brief
PDA Ltd was commissioned by the University of Liverpool to undertake the acoustic design and coordination of the five month fast-track project to remodel and refurbish the Rotblat and Barkla lecture theatres within the Chadwick Lecture Building at the University of Liverpool. Work was carried out during the summer on the old Rotblat and Barkla lecture theatres, transforming them into the new 400 seat Rotblat Lecture Theatre. The project also included a full mechanical and electrical refurbishment including a new plant room structure, refurbishment of the toilet facilities, plus the creation of accessible toilets and a Changing Places facility, the first on the University’s campus. The PDA Ltd brief was to undertake the full acoustic design of the building for the University including the following:
In addition to meeting industry standard requirements the brief was to interpret and achieve the SKA requirements for the building in terms of D25 Plant Noise Assessment, and also for planning requirements in terms of plant noise break-out.
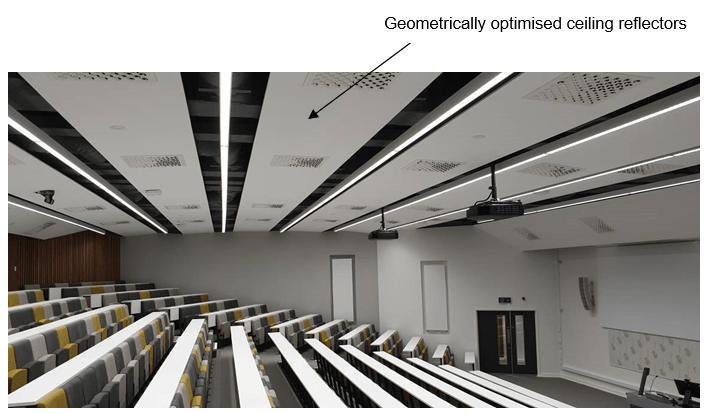
Figure 1: The Finished Lecture Theatre
2.0 Acoustic Challenges
The main challenges for this project were in terms of spatial constraint as follows:
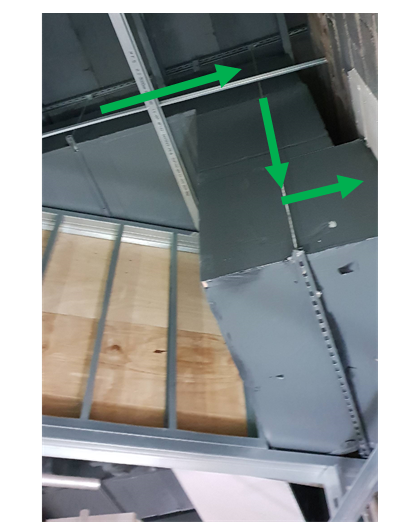
Figure 2: Supply Duct from roof top AHU (from below) showing bends required to clear down-stand beams in Lecture Theatre (Air flow direction in green)
3.0 Acoustic Design and Site Support
The technical challenges were overcome in the design process as follows:

Figure 3: Vertical section showing throw of sound via overhead reflectors from lectern
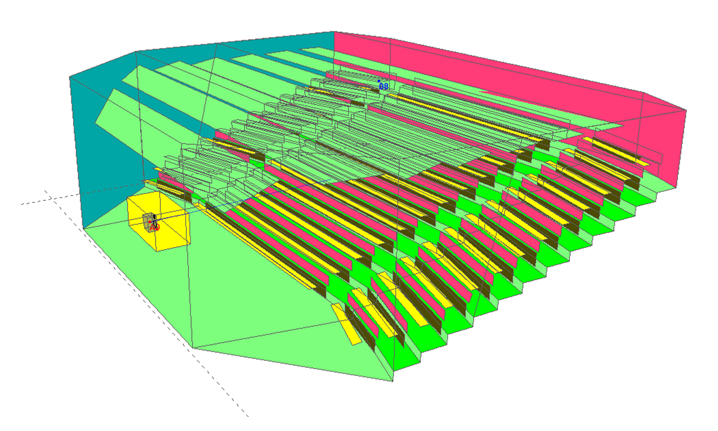
Figure4: CATT® Ray Tracing Model of Proposed Lecture Theatre
Site visits were undertaken to ensure that the mechanical services mitigation (including smooth routing of ductwork and connections to reduce airflow regenerated noise) and reflector geometries were correctly implemented along with the other acoustic finishes in the building. In addition the PDA Ltd sound insulation design in terms of lobbies and party structures to plant room and circulation spaces were correctly carried out.
4.0 The Building in Use
Commissioning showed that the building performed exactly to the required standards in terms of internal noise levels and room acoustics.
The University are extremely pleased with the building and are using the specification and design as a template for all further lecture theatre refurbishments as shown in the University Press Release (https://news.liverpool.ac.uk/2019/11/15/chadwick-building-lecture-theatres-refurbished/).
In addition PDA Ltd have been commissioned to oversee the acoustic design of four further lecture theatre refurbishments since this date, the first being the Hele Shaw lecture theatre in the Engineering Department, this having been completed in August 2022.
© 2025 PDA Ltd. All rights reserved.
Website Design by M3SM