- enquiries@pdaltd.com
- Main Office: 01925 759380

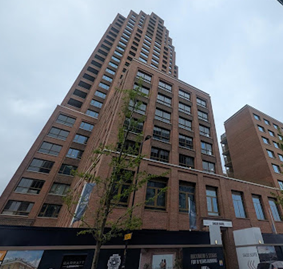
The Bermondsey Heights scheme consisted of the demolition of a former industrial building and replacement with a mixed use development. A replacement employment use large industrial unit is located in the under croft of a ‘U’ shaped block and tower, with further office / commercial uses above at first floor / mezzanine levels, with 253 residential apartments above, including indoor residential amenity space and indoor children’s’ / youth play area.
PDA provided environmental noise surveys, construction noise and vibration assessment, acoustic façade design, internal sound insulation design, design advice on meeting acoustic planning conditions, planning conditions sign off and pre-completion sound insulation testing in accordance with Approved Document E of the Building Regulations.
Client: Barratts East London
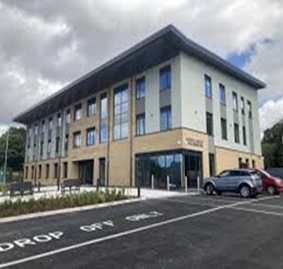
Full acoustic design from planning through to commissioning of £10 million 3 storey health
hub including 27 consulting rooms, pharmacy, group rooms, offices and ancillary areas.
Completed 2024.
Client: PRP Architects / Caddick Construction
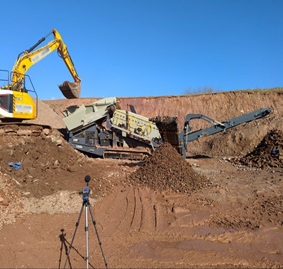
Survey and noise impact assessment of aggregate recycling facility to inform Environment
Agency processing permit application. March 2025.
Client: Starling Environmental
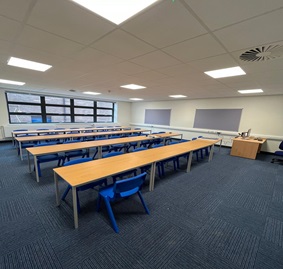
New teaching block which also provided SEN spaces for which we were involved in all stages from design to commission testing to BB93. The design criteria set out ensured that each teaching space is suitable for learning which is inclusive for a range of pupil needs. The standards set out within BB93 ensure adequate external and internal isolation between classrooms to minimise disturbance, and that reverberation times are suitable for clear communication between teachers and pupils.
Client: Lancashire County Council
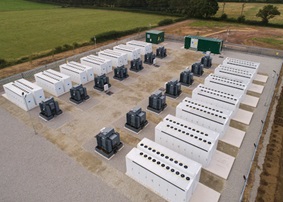
Noise impact assessment to BS4142 requirements provided to support planning application for BESS scheme. Planning permission was achieved and then the scheme became operational in June 2021.
Client: Harmony Energy
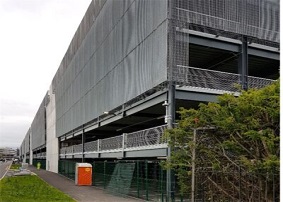
Wind Noise Mitigation: Full design of multi-ANC Award winning mitigation strategy for suppression of wind noise from security mesh on Western Europe’s largest multi-storey car park. Services undertaken and sourced included wind tunnel testing, test rig design, prototype design, value engineering and overseeing of installation to a successful outcome.
For more details visit the ANC website here.
Client: Maple Sunscreen / Galliford Try NW
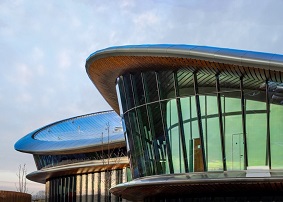
Full Acoustic design and testing of the Caudwell’s Children’s Centre in Stafford, which is dedicated to improving the lives of disabled children in the UK.
Client: C4 Projects
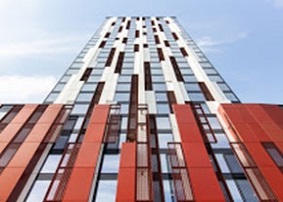
Full Acoustic design and testing of the tallest residential building in Wales, housing 477 student bedrooms, studio flats and retail.
Client: Watkin Jones
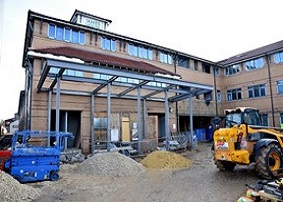
Full acoustic design and testing of temporary accommodation for the homeless: York
Client: NPS Leeds
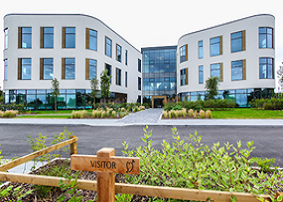
Full acoustic design of RIBA award-winning office headquarters office for a large business answering and outsource service provider. Including the CATT ray-tracing model of the integral full-height atrium and open plan office spaces.
Client: AEW Architects.

Full acoustic design of 6 storey open plan office building including CATT ray tracing model of integral full height atrium.
Client: Wilson Mason Architects.

Full acoustic design of new build development of 5 floors of office space in the Exchange Quay Development, Manchester.

Full acoustic design of refurbishment 7-storeys of open plan office spaces including CATT ray-tracing model of double-height area (former sports hall).
Client: Downing Property Services Limited.
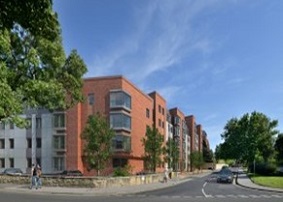
Full Acoustic design and testing of student accommodation development of 320 bedrooms / cluster bedrooms / studios.
Client: Watkin Jones
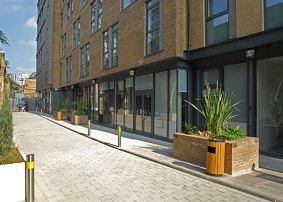
Full Acoustic design and testing of student accommodation development of 28 cluster flats and 4 studios (total 221 bedrooms)
Client: Watkin Jones
© 2025 PDA Ltd. All rights reserved.
Website Design by M3SM