- enquiries@pdaltd.com
- Main Office: 01925 759380


PDA Ltd was commissioned by Galliford Try Limited to undertake the acoustic design of the new £25 million new stand and media and conference suite at Edgbaston Stadium, Birmingham. The facility consists of five floors of conference, banqueting, retail, changing, dining and media facilities including Sky TV studios and BBC commentary studios. The PDA Ltd brief was to undertake the full acoustic design of the building for the contractor including the following:
Envelope Sound Insulation
Internal Sound insulation between sensitive spaces
Mechanical services noise control to the interior and exterior.
Sub-contractor proposals
Design Team Meetings
Site Inspections (6)
In addition to meeting industry standard requirements the brief was to interpret and achieve the BREEAM requirements for the building in terms of Hea13 and Pol8, and to meet stringent planning requirements for noise to the exterior.
This was a very large development with a large number of different uses, some generating high levels of noise and some requiring very quiet conditions. Some of the particular challenges were as follows:
Low noise design of the broadcasting suite mechanical services
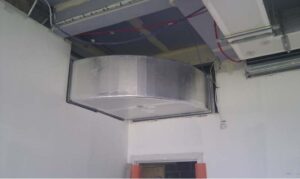
There were considerable limitations on space within the ceiling voids and corridors for the broadcasting suite. This required innovative routing design to allow incorporation of the required primary and cross-talk silencers and duct lagging while maintaining low levels of regenerated airflow noise. The design of the duct risers also employed very careful positioning of in-duct silencers and duct lagging to suppress noise break through from the press area above the studios from interfering with broadcast activities.
The need for proprietary “box-in-a-box” isolation system was eliminated by floating the access floor on soft resilient matting at each support mounting and fixing back to the base floor using resiliently isolated fixings. The perimeter walls were floated off the base slab using a similar isolation system and isolated from the floor perimeter using resilient edging material. This effectively isolate the walls and floors from the base slab below using fairly standard means without having to build a proprietary floating structure. All services were routed via the corridor and ran outside conduit free to avoid mechanical connection to the floating structure. Flexible connections were used to isolate the ducting systems within the room from the building structure
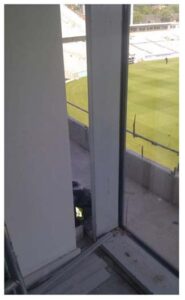
To achieve the required sound insulation between broadcasting commentary suites required careful treatment at the junction between the separating wall and the curtain wall façade due to the sight-line requirements. To achieve this, the mullion was encapsulated in a carefully designed glazed wall system with two leaves of laminated glass set in separate frames. This glazed system also encapsulated the mullion at the junction leaving a free glazed area behind the mullion to achieve the required sight-line.
© 2025 PDA Ltd. All rights reserved.
Website Design by M3SM