- enquiries@pdaltd.com
- Main Office: 01925 759380

Manchester University AV Hill Building: PDA Ltd was commissioned by Wilson Mason Architects Limited to undertake the acoustic design of a six storey research facility. The proposed facility consisted of 6 floors of laboratory space and a full height central Atrium Light Well with connected write up and open plan offices areas. The PDA Ltd brief was to undertake the full acoustic design of the building including the following:
The current article is concerned with the particular challenges involved with the design of the 6 storey deep central Atrium Light Well and the attached galleries consisting of open plan office and write up space.
As intimated above, one of the most challenging aspects of the brief was to develop the acoustic design of the Atrium Light Well. The brief was to achieve an acoustic environment such that privacy could be achieved between stacked gallery workspace areas around the atrium and also between these areas and the open plan cafe on the ground floor. In addition acoustic faults such as long echoes etc. needed to be suppressed to achieve a comfortable acoustic environment for occupants.
To facilitate the design process a geometric acoustic ray tracing model of the Atrium Light Well was generated in the proprietary CATT ® program. Within such a model the acoustic properties of the surfaces in the design can be input in terms of frequency dependent acoustic absorption and diffusion.
Subsequently acoustic rays are “traced” geometrically around the room to from a source to look at the level and clarity of source noise reaching receiver points in the room from a given source location e.g. the café area, after applying a numerical noise spectrum to the source. Lots of hard surfaces in a space will increase the noise transfer and reverberation but also reduce intelligibility of vocal sources, so a balance had to be set to ensure privacy but also non-intrusiveness of noise levels from vocal sources and cafe / general activity sources.
Two different views of the CATT model of the atrium are shown in Figure 1 below.
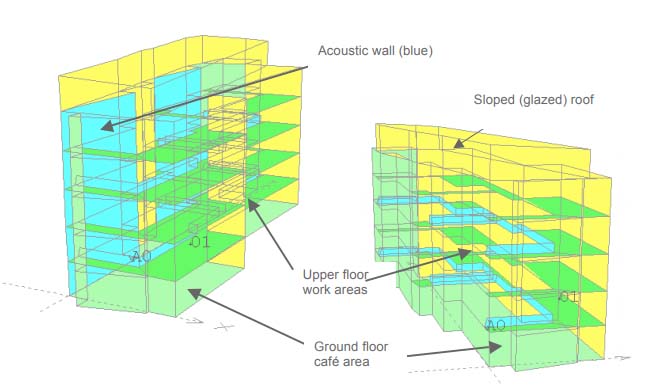
Figure 2 shows a wireframe view of the model with one of the acoustic rays traced around the building.
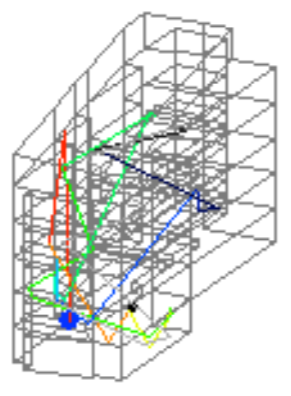
As shown in the geometric representations above, a noise source (A0) was placed in the café area and the noise transfer was assessed to floors above. This process was also repeated for vocal noise transfer between floors to determine privacy between work spaces.
Intrusiveness of noise sources from the café etc. was assessed by looking at whether received noise was above the expected background noise levels from mechanical services. Privacy between floors was analysed by looking at calculated speech intelligibility at receiver points which takes account the masking effect of the expected background noise levels from mechanical services. The ray tracing modelling process showed that to achieve project criteria in terms of privacy and suppression of intrusiveness the large faceted wall in the atrium would need to have absorptive treatments applied, with absorbent ceilings employed in the write up areas. The treated wall was shown to suppress reflections between balcony floors and reduce reverberant noise sufficiently in the atrium space.
The ray tracing model also showed that the hard tiled flooring, preferred for maintenance reasons, could be used on ground floor with no detrimental acoustic effect. The model could include the effect of diffusion in the space and the sloped glazed ceiling, which were shown to suppress any long echo paths and other acoustic defects which can occur in large spaces such as these.
A report was presented to the client indicating the acoustic acceptability of the proposed space. However, it was also desirable for the client to be able to aurally experience the noise from sources in the atrium. The main concern was noise from the café, as other similar spaces within the University were known to suffer somewhat from this type of noise source.
To discharge this concern, it was possible to play a recorded coffee machine noise source into the model, which then processed the sound and generated an audio WAV file to enable the client to listen to the quality of sound in the modelled space. This sound was mixed with a normalised mechanical services background noise source to determine the intrusiveness of noise sources and the intelligibility of speech between work/café areas in the presence of mechanical services noise. Once the client could listen to the expected noise in the first floor from a coffee machine operating on the ground floor he was more than comforted by the adequacy of the space.
A total of 12 site visits were undertaken during construction to look at the various aspects of the project and to ensure that the design intent was being successfully applied at site.
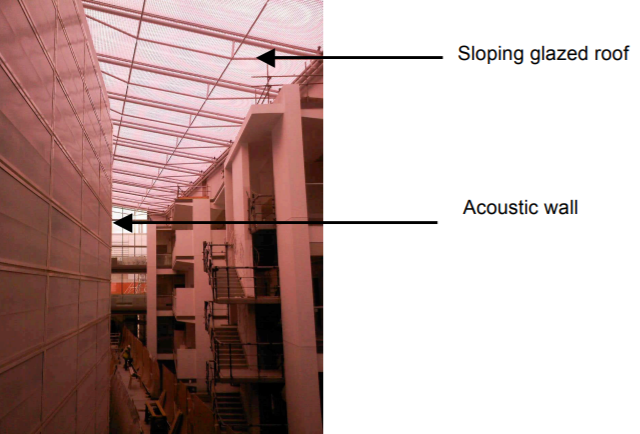
The image below shows the acoustic wall under construction and also the sloped roof.
One of the changes to the scheme which had to be accounted for during the construction phase was the covering of the panels for aesthetic reasons. As a result of this a field test of acoustic absorption of a sample of the panels had to be undertaken to show that the absorption of the panels with the acoustically “transparent” covering was acceptable. A photograph of the test set-up, in one of the unfinished office rooms on site, is shown in the image below:

Commissioning showed that the Atrium Light Well had an average reverberation time of 1.5 seconds (time for sound to decay by 60dB) at speech frequencies (average between 500Hz to 2 KHz) which is an excellent result for this type of space and corresponds closely with the Ray Tracing prediction. This is a good indicator that reverberant noise is being well suppressed and is especially good when noting that other spaces of this type not treated correctly can have reverberation times of 3 to 4 times this length creating a highly unsatisfactory acoustic environment.
The client feedback from Manchester University SEP has been excellent with the client noting in disbelief and delight that he had “…an open plan work space that is as quiet as a library…”.
© 2025 PDA Ltd. All rights reserved.
Website Design by M3SM