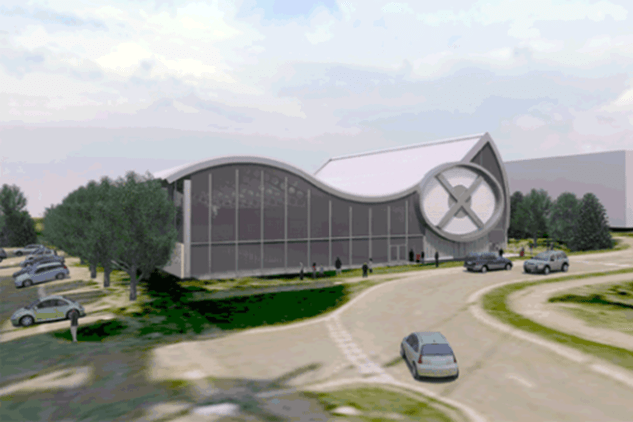
1.0 Project Brief
PDA Ltd was commissioned by GB Building Solutions to undertake the acoustic design of the new £5.25 million ‘Extreme Connexions’ action sports and youth advisory centre in Hemel Hempstead. The Extreme Connexions centre design included the following spaces;
- The largest covered skate park in the UK
- A 60m by 15m high covered climbing wall and high-ropes area
- Indoor ‘caving’ facility.
- Performance / dance studio
- Music recording studio
- Health centre
- ‘One-stop shop’ advice centre
- Café and ‘chill’ zone
- Office space for youth workers
The brief was to interpret and achieve the BREEAM requirements for the building in terms of Hea13 and Pol8, and to meet Local Authority requirements for noise to the exterior.
2.0 Acoustic Challenges
The development was challenging because of the wide variety of uses proposed for a single building and in particular, the juxtaposition of the high noise and vibration generated in the skate park, with the low noise requirements of the adjacent recording studio. It was desired by the client to have as close to a professional recording studio as was feasible given the proposed layout and mix of uses within the building.
- The proposed building construction was masonry at ground floor level, with a lightweight clad steel frame ‘pod’ for the upper two storeys. The sound insulation of the lightweight cladding, both to prevent unwanted noise break-in and noise break-out from the building, was a concern in the first floor music studio area. Suitable lightweight cladding elements were required to ensure that studio recordings were not affected by external noise and to ensure that music noise inside the studio did not cause disturbance to nearby residences.
Noise ingress and egress to the building, and internal sound insulation between spaces was calculated using a number of sound insulation models incorporating laboratory acoustic test data to modify and validate as appropriate sound insulation predictions from INSUL® sound insulation prediction software. Outdoor noise propagation was calculated using the methods of ISO 9613 “Acoustics – attenuation of sound during propagation outdoors”.
Where a higher degree of sound insulation was found to be required in the building envelope around the music studio the extra sound insulation was provided cost-effectively by introducing additional linings internally only to the rooms where extra sound insulation was required.
- The internal sound insulation of the building was designed to prevent the various uses causing disturbance to one-another. In particular the music studio was located adjacent to the ‘one-stop shop’ office and skate park areas, and directly above the performance / dance studio and hence needed high sound insulation separating walls and floors to these spaces. There was also a requirement to preserve privacy between the consultancy and interview rooms of the advice centre and health centre, to prevent consultations being overheard in adjacent rooms.
The sound insulation of partitions and flanking elements between adjacent consultancy and interview rooms was modeled using BASTIAN® sound insulation prediction software, using the methods of BS EN 12354 “Building acoustics – Estimation of acoustic performance of buildings from the performance of elements”. Lightweight partitions and flanking elements were specified to meet the required privacy criteria with calculations of the
flanking transmission via the continuous lightweight external cladding used to determine where additional linings to the external flanking wall were required.
In the studio area a system of high sound insulation lightweight walls supported off the base slab was employed with direct and flanking noise transmission through the floor slab controlled using a separate 100mm reinforced concrete floating slab in each room, on Kinetics ® RIM-C system incorporating resilient KIP-22-Q2 isolators to give a high mass floating floor with a natural frequency of approximately 11 Hz and acoustic isolation to frequencies below 40Hz. The ceiling above the recording studio was suspended individually in each room from the building structure using Christie & Grey acoustic ceiling hangers. This construction allowed the performance of the studio spaces to approach those of a traditional ‘room within a room’ construction, within the constraints of a light-weight construction housed within a steel framed building.
- The skate park and the climbing wall both had sections of open mesh ‘wall’ to the outside which needed careful consideration when assessing noise egress from the development to nearby noise sensitive residences. This was of particular concern during proposed competition events in the skate park and was modeled in accordance with the methods of ISO 9613 “Acoustics – attenuation of sound during propagation outdoors” to the nearest noise sensitive residences. The results of the assessment were used to specify the required additional mass in the double-skin lightweight cladding to the indoor skate park so that competitions could be held without disturbance to nearby residences.
- The three room studio suite in itself was required to have a good quality acoustic performance in terms of sound insulation between the Live Room, DJ / Drum Room and Control Room and good internal acoustics in terms of reverberation time in the Live Room and DJ Drum Room with a ‘Live end Dead end’ acoustic in the control room. The acoustic performance in each space was modeled using CATT Acoustic ® ray tracing software. Treatments to the room surfaces were specified to control reverberation and reflections to give a good neutral performance acoustic in the Live Room and DJ / Drum Room and the optimum sound field for mixing in the control room.
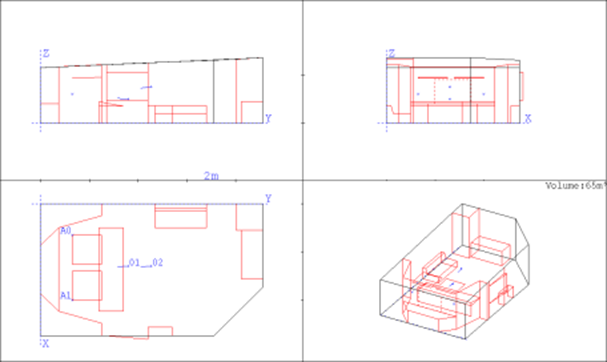
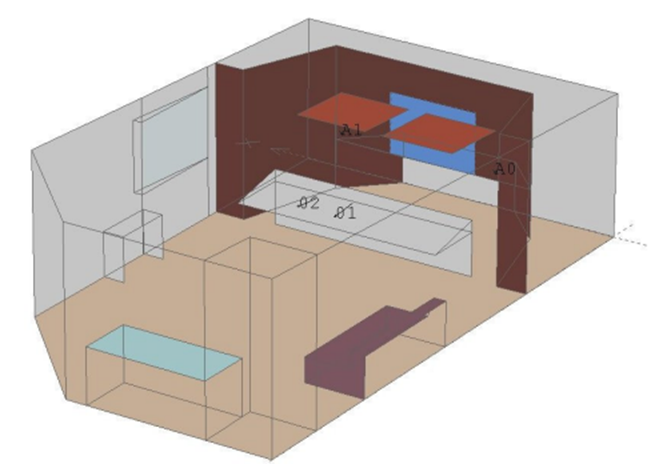
CATT Acoustic ® ray-tracing model of studio control room
3.0 The completed building
Acoustic commissioning tests were carried out on the building to satisfy the requirements of BREEAM including tests of unoccupied internal ambient noise levels, sound insulation between spaces and reverberation times all of which achieved the specified design criteria.
Acoustic commissioning tests were also carried out to determine the reverberation times in the recording studio and to identify any ‘fine tuning’ of acoustic absorption in these spaces. The measured reverberation times showed a close agreement with the predicted values from the design model.
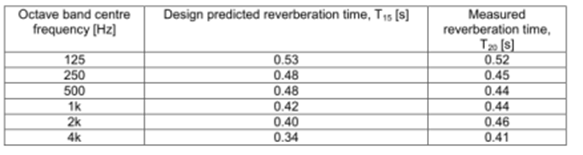
Control room measured reverberation time
The building was handed over and opened to the public in August 2011.
For further information please contact:
PDA Ltd
3 Bridgewater Court Barsbank Lane Lymm Cheshire WA13 0ER
Tel: 01925 759380
Or visit www.pdaltd.com
Read more about building acoustics
