- enquiries@pdaltd.com
- Main Office: 01925 759380

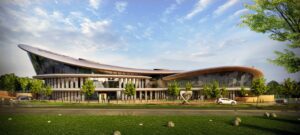
PDA Ltd was commissioned by Caudwell Children’s Charity to undertake the acoustic design of the new Headquarters of Caudwell Children’s Charity, and the 60,000sqft state-of-the-art building is the UK’s first independent purpose-built facility dedicated to providing multi-disciplinary assessment, support and research of neurodevelopmental conditions, including autism. This was a large development with a number of different uses, including a Main Atrium, Office facilities, Training Rooms for education, Living/Dining areas and facilities for visiting patients and their families, Assessment Suite rooms, external garden areas, sensory/media/music and playrooms, with group therapy suites, and laboratory and consulting spaces. The PDA Ltd brief was to undertake the full acoustic design of the building for both the charity/design team and the contractor including the following:
• Envelope Sound Insulation
• Internal Sound insulation between sensitive spaces
• Reverberation including the Atrium and Assessment spaces
• Sub-contractor proposals
• Design Team Meetings
• Site Inspections
• Commissioning Testing
The building includes a number of spaces/areas not typically found in conventional buildings, and includes elements of education, clinical assessment and office design. Guidance was drawn from several acoustic design documents including BB93 (Acoustic Design of Schools) for education spaces, HTM08-01 Acoustics for the clinical and assessment spaces, and BS8233 (Guidance on sound insulation and noise reduction for buildings) for the office and general areas to form the acoustic design criteria for the project.
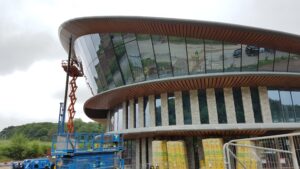
Figure 1: The Building Façade under Construction
The project presented a number of significant challenges in all aspects of building acoustic design, ranging from internal ambient noise levels, sound insulation and adequate privacy between spaces and low reverberation times. Some of the rooms were considered to be high noise generation whilst also requiring quiet conditions and low levels of reverberation. The building, modelled on the charity logo butterfly shape, presented a number of acoustic challenges with curved surfaces throughout, and a concrete frame with large expanses of glazed façade.
Some of the particular challenges were as follows:
• Assessment Suite Reverberation
For the Assessment Suites, initial design looked at meeting the BB93 criteria for Primary school classrooms of 0.6 seconds, however further to Client request and design team discussion, it was proposed to meet a value of 0.4 seconds considered suitable for persons with special hearing or communication needs (SEN). In combination with the Class A absorbent metal tile ceiling with plasterboard surround, a full height impact resistant Class A absorbent wall panel was accommodated to one wall within each space. Subsequent testing at completion demonstrated the reverberation time criteria to be achieved within each the measured spaces.
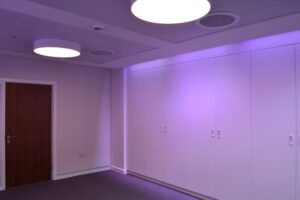
Figure 2: Due to low reverberation requirements within Assessment Spaces, full height acoustic wall treatments were required in addition to an acoustic ceiling
• Sound Insulation between Assessment Rooms
At the Client request, privacy was highlighted as a specific concern between the Assessment rooms with autistic persons being particularly sensitive to noise egress, whilst at the same time having the potential to generate loud noise. It was proposed to have high sound insulation performance walls, whilst the use of a services space between some of the adjacent rooms was used to provide an acoustic break where space allowed. There were significant challenges to the contractor in co-ordination of the high acoustic performance walls with the significant amount of mechanical services and steelwork, particularly against the curved aspect of the wall constructions. Subsequent testing of the walls at project completion allowed identifying of acoustic weak points, with remedial works and retesting undertaken in conjunction with the contractor, resulting in high levels of acoustic performance between spaces. The use of broadband mechanical services noise as masking sound, resulted in high levels of acoustic privacy to be achieved throughout.
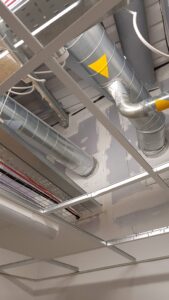
Figure 3: Acoustic treatment of services and steelwork penetrations within separating partitions
• Atrium Reverberation
It was requested that the levels of reverberation were kept to a minimum, particularly challenging given the mostly concrete, plasterboard and glass surface finishes, and a proposed hard-wearing floor system. From good practice guidance for reverberation times in Atria of circa 1.5 seconds, it was proposed to achieve less than 1.2 seconds, and later iterations of the design model with absorption provided using Class A wall panel absorbers to the upstands between floor levels, the reverberation was predicted to be approximately 1 second using CATT acoustic ray tracing models. Additional absorption was provided to the space through Class A absorbent ceiling tiles to each floor level, carpet floor finish to the upper levels and a Class D slatted timber absorber to the underside of the roof structure. Subsequent testing of the design at project completion resulted in a value of just 0.8 seconds, with measurements averaged over each of the three storeys.
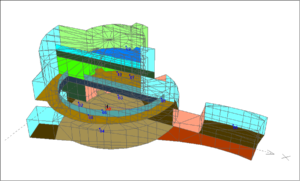
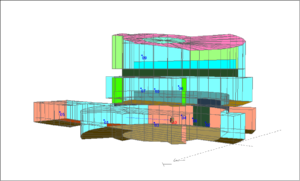
Figure 4: CATT Acoustic 3-Dimensional Atrium model with acoustic wall, floor and ceiling treatments fitted between large areas of glazed panels
• Flanking Sound Insulation
Other areas of acoustic design involved maintaining the sound insulation of the partitions at the interface between partitions and the curtain glazing systems to reduce levels of flanking sound between adjacent spaces, achieved by suitable boarding details to window mullions, and use of appropriate cavity fire breaks and cill detailing to the floors.
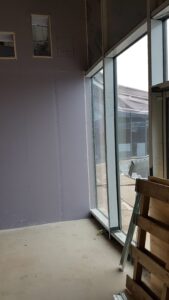
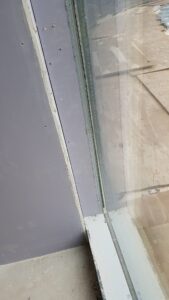
Figure 5: Interface between acoustic partition and curtain wall mullion – with over-boarding to maintain sound insulation between rooms
• Building Envelope
Acoustic design was considered from the outset with the consultant appointed early in the design. The site located on the campus of Keele University Science and Innovation Park, was subject to low external noise levels. However, given the sensitive nature of the building use and required control over the internal climate, it was decided that the building would have full mechanical ventilation. The building fabric was assessed in terms of noise break-in, and calculations of rain noise impact using laboratory test data tested to BS EN ISO 140-18, upon the top floor rooms demonstrated that with the proposed roof and ceiling systems, the impact would meet the good practice guidance of BB93, in that noise levels during heavy rain should not be more than 25 dB above the appropriate indoor ambient noise level for the given space.
• Contractor Relationship
Site inspections were carried out throughout the build process to identify common causes of acoustic weaknesses in partitions, and guide the contractor on the best practice and good acoustic detailing for the walls and floors, which was particularly challenging given the curved nature of the walls within the building and the sloping aspect of the roof structure.
All of the above has been undertaken against budget constraints, which given that the building has been undertaken for a charity, has resulted in excellent build-quality and high levels of acoustic performance throughout.
From initial engagement and project design in July 2015, the building was completely operational in May 2018.
Figure 6: The completed Caudwell International Children’s Centre
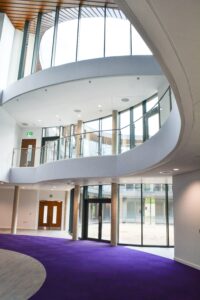
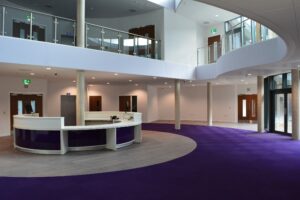
Figure 7: Completed Atrium showing acoustic wall and ceiling finishes
© 2025 PDA Ltd. All rights reserved.
Website Design by M3SM