- enquiries@pdaltd.com
- Main Office: 01925 759380

Approved Document E “Resistance to the Passage of Sound” 2003 provides guidance to meeting the requirements of the Building Regulations 2010.
The document provides specific sound insulation criteria that must be achieved in both new build and conversion developments. The purpose of the approved document is to ensure that noise transmission between neighbouring homes and adjacent internal spaces is sufficiently controlled. If you have ever had issues with noisy neighbours we’re sure you can appreciate the need for Approved Document E.

E2 applies to internal walls between bedrooms, a room containing a water closet and other rooms. Requirement E2 does not apply to;
(a) an internal wall which contains a door
(b) and internal wall which separates an en-suite toilet from the associated bedroom
(c) existing walls and floors in a building which is subject to a material change of use
Internal floors must also comply with the requirements of Part E2.
Part E3 – Reverberation in the common internal parts of buildings containing flats
Part E3 applies to corridors, stairwells and hallways which give access to flats and requires that acoustically absorbent treatment is used to prevent the reverberant noise level building up more than is reasonable.
Part E4 – Acoustic Conditions in Schools
Part E4 ensures that adjacent rooms and spaces within schools have a sufficient level of sound insulation to avoid disturbance due to noise. The specific requirements vary depending on the anticipated noise generation and sensitivity of adjacent spaces are dealt with in a separate document BB93: Acoustic Design of Schools.
Approved Document E contains design targets for both airborne and impact borne sound insulation. Walls and floors in new build houses or flats should achieve a minimum airborne sound insulation of 45 dB DnT,w + Ctr, floors are also required to achieve an impact sound insulation performance of ≤62 dB L’nT,W.
The criteria for conversions / refurbished developments is less stringent with a 2 dB relaxation applied across the board. There are slightly different criteria again applicable to ‘Rooms for residential Purposes’ defined in the Building Regulations as a development which is not a dwelling-house or a flat and which is used by one or more persons to live and sleep. This includes a room in a hostel, a hotel, a boarding house, a hall of residence or a residential home.
The criteria of the Approved Document E covers both airborne and impact sound. Exposure to either type of sound can have a significant impact on the occupants quality of life and their enjoyment of the property but what is the difference?
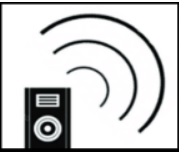 Airborne Sound: Noise from sources such as music, televisions, conversation or barking dogs cause variations in pressure which travel through the air as a sound wave. When the sound wave meets a partition, vibrations are excited within the wall or floor. Some of the sound energy will be lost as it is reflected back into the room or converted into heat due to friction as it is absorbed however, the remaining energy will be transmitted to the adjacent space.
 Impact Sound: Impact sound is where noise travels through a medium other than the air and is sometimes referred to as structure borne sound. Typical sources of impact sound include footsteps, doors slamming or furniture being dragged across the floor. The vibrations associated with these sources enter the building fabric and re-radiate the energy to the air as they travel. Note that impact sound travels very efficiently through dense materials such as masonry and concrete.
When you consider sound insulation, you may think it is as simple as stuffing lots of insulation into walls, under floors and above ceilings. However, sound has a knack of finding its way through the tiniest of gaps, and can even bypass a sound-resistant wall or floor via an adjacent one, this is known as flanking transmission.
Some of the most common flanking issues we come across are:
Pre-completion Sound Insulation Testing
In order to demonstrate that the requirements of Part E have been achieved, following completion of the building or conversion the airborne and impact sound insulation performance of the separating partitions need to be tested. You are required to submit a technical report detailing all measurement procedures, results and test certificates to Building Control.
The Building Regulations stipulate that one set of tests should be carried out for every ten plots however, if the tests indicate that even one partition has failed to meet the requirements of the Part E remedial works will be required. Unfortunately, testing is generally undertaken as the project nears completion and therefore, discovering that a partition does not comply with the Building Regulations will be an inconvenience to say the least.
To ensure that you get it right the first time and avoid the inconvenience and associated cost implications of remedial works, we would strongly recommend that consideration is given to the sound insulation requirements and how they will be achieved early on in the design process.
Luckily, here at PDA our acoustic consultants have a wealth of experience in specifying appropriate sound insulation treatments for developments big or small and a track record of delivering results. We committed to providing the most cost effective solutions to ensure that the requirements of Part E are achieved within your development. In addition, all of PDA’s consultants are accredited by the Association of Noise Consultants (ANC) to conduct sound insulation testing in accordance with Approved Document ‘E’:2003.
If you require any further information, please contact us by calling on 01925 759380 or emailing enquiries@pdaltd.com . We are always happy to provide no obligation, expert advice and support.
© 2025 PDA Ltd. All rights reserved.
Website Design by M3SM