- enquiries@pdaltd.com
- Main Office: 01925 759380

Residential ‘Build-to-Rent’ | 214 Apartments with Amenity Space
Project Overview:
PDA Acoustics was appointed to provide acoustic consultancy for The Oakgate – a large-scale ‘build-to-rent’ (BTR) residential development comprising 214 apartments and amenity space. The scheme aimed to deliver high-quality residential accommodation with an emphasis on occupant wellbeing, sustainability, and long-term operational standards.
Chris Wright of PDA Acoustics, led the project from RIBA Stage 3 onwards, developing and implementing a robust acoustic design strategy to ensure compliance with The Building Regulations Approved Document E (ADE) and to secure enhanced acoustic performance credits under the Home Quality Mark (HQM) One Technical Manual.
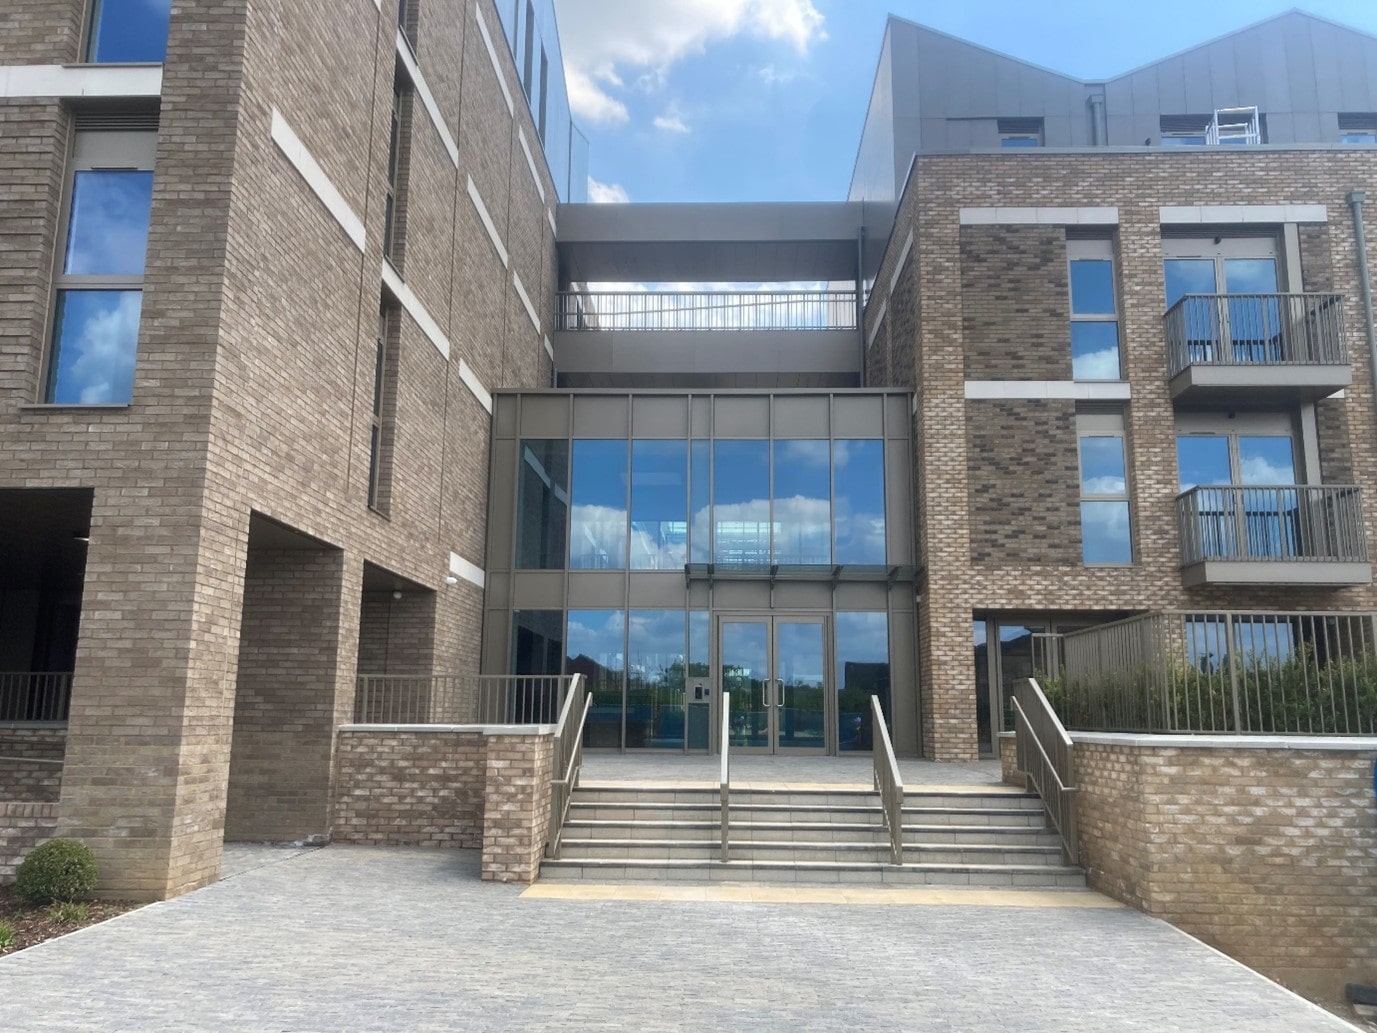
Figure 1: The Oakgate
Technical Strategy:
PDA Acoustics led the development of a comprehensive acoustic strategy to support both regulatory compliance and HQM performance delivery. A coordinated design approach was employed from the outset supported by predictive modelling using BS EN ISO 12354, manufacturer data reviews, and coordination with architectural and M&E teams to integrate acoustic performance into the core design. The scope of works included:
The acoustic strategy also extended to the assessment and control of building services noise – a critical component for both planning compliance and HQM credit attainment. PDA Acoustics provided comprehensive evaluations of internal mechanical systems (e.g. MVHR units) and external plant (e.g. air source heat pumps, condensers) to ensure that operational noise levels did not compromise internal amenity or adversely impact nearby noise-sensitive receptors.

Figure 2: Results of Soundplan Noise Model
Key technical contributions included:
– DnT,w + Ctr ≥ 45 dB (airborne sound insulation between dwellings)
– L’nT,w ≤ 62 dB (impact sound insulation of separating floors)
The sound insulation performance was verified via pre-completion testing, all of which met or exceeded targets.
≤ 30 dB LAeq,T in bedrooms
≤ 35 dB LAeq,T in living spaces
PDA provided on-going technical support during RIBA Stage 5 including:
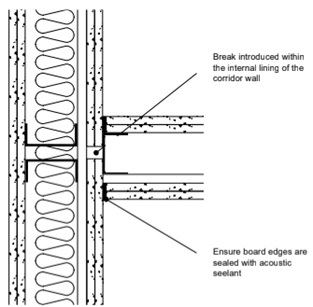
Figure 3: Flanking detail at junction of separating/corridor wall
Acoustic Challenges & Design Coordination:
One of the key acoustic challenges encountered during the design process involved the control of noise emissions from external air source heat pumps (ASHPs) proposed at roof level. The mechanical design included a cluster of ASHP units located within a designated rooftop plant compound, in proximity to both nearby noise-sensitive receptors and upper-level residential units within the development itself.
PDA Acoustics undertook a BS 4142:2014+A1:2019 assessment to evaluate the likely impact of operational noise from the plant on the surrounding acoustic environment. Following detailed modelling, it was determined that 300mm deep acoustic louvres would be required around the perimeter of the plant compound to achieve the necessary insertion loss and control breakout noise.
This introduced a complex design coordination issue: while the louvres offered the required acoustic attenuation (particularly in the mid-to-high frequency range critical to ASHP noise spectra), they also introduced a pressure drop that risked exceeding the tolerance envelope for efficient operation of the ASHPs.
PDA worked closely with the M&E design team to achieve a balanced solution. The process included:
This multi-disciplinary effort resulted in a final plant enclosure design that satisfied both acoustic and airflow requirements, ensuring compliance with the Local Authority Criteria, HQM credit eligibility, and reliable long-term operation of the mechanical systems.
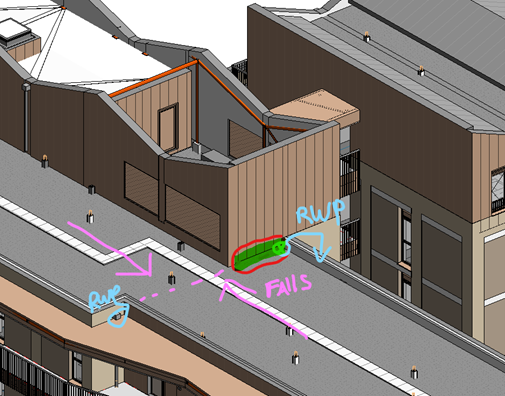
Figure 4: 3D model of roof top plant compound (produced by Tim Groom Architects)
Outcome
The development achieved full compliance with Approved Document E, with all separating elements passing on first test, and successfully securing the enhanced HQM ‘Level 3’ Certification.
PDA’s comprehensive approach to design ensured that acoustic comfort was embedded into the development. In particular, the early-stage assessments of internal and external building services noise, proved instrumental in discharging planning conditions and protecting future residential amenity.
PDA’s technical expertise and focus on delivering pragmatic solutions to acoustic challenges, helped deliver a development where acoustic performance was not only compliant with regulatory standards, but optimised to enhance residents’ quality of life, operational resilience, and contribute towards sustainability goals.
© 2025 PDA Ltd. All rights reserved.
Website Design by M3SM